
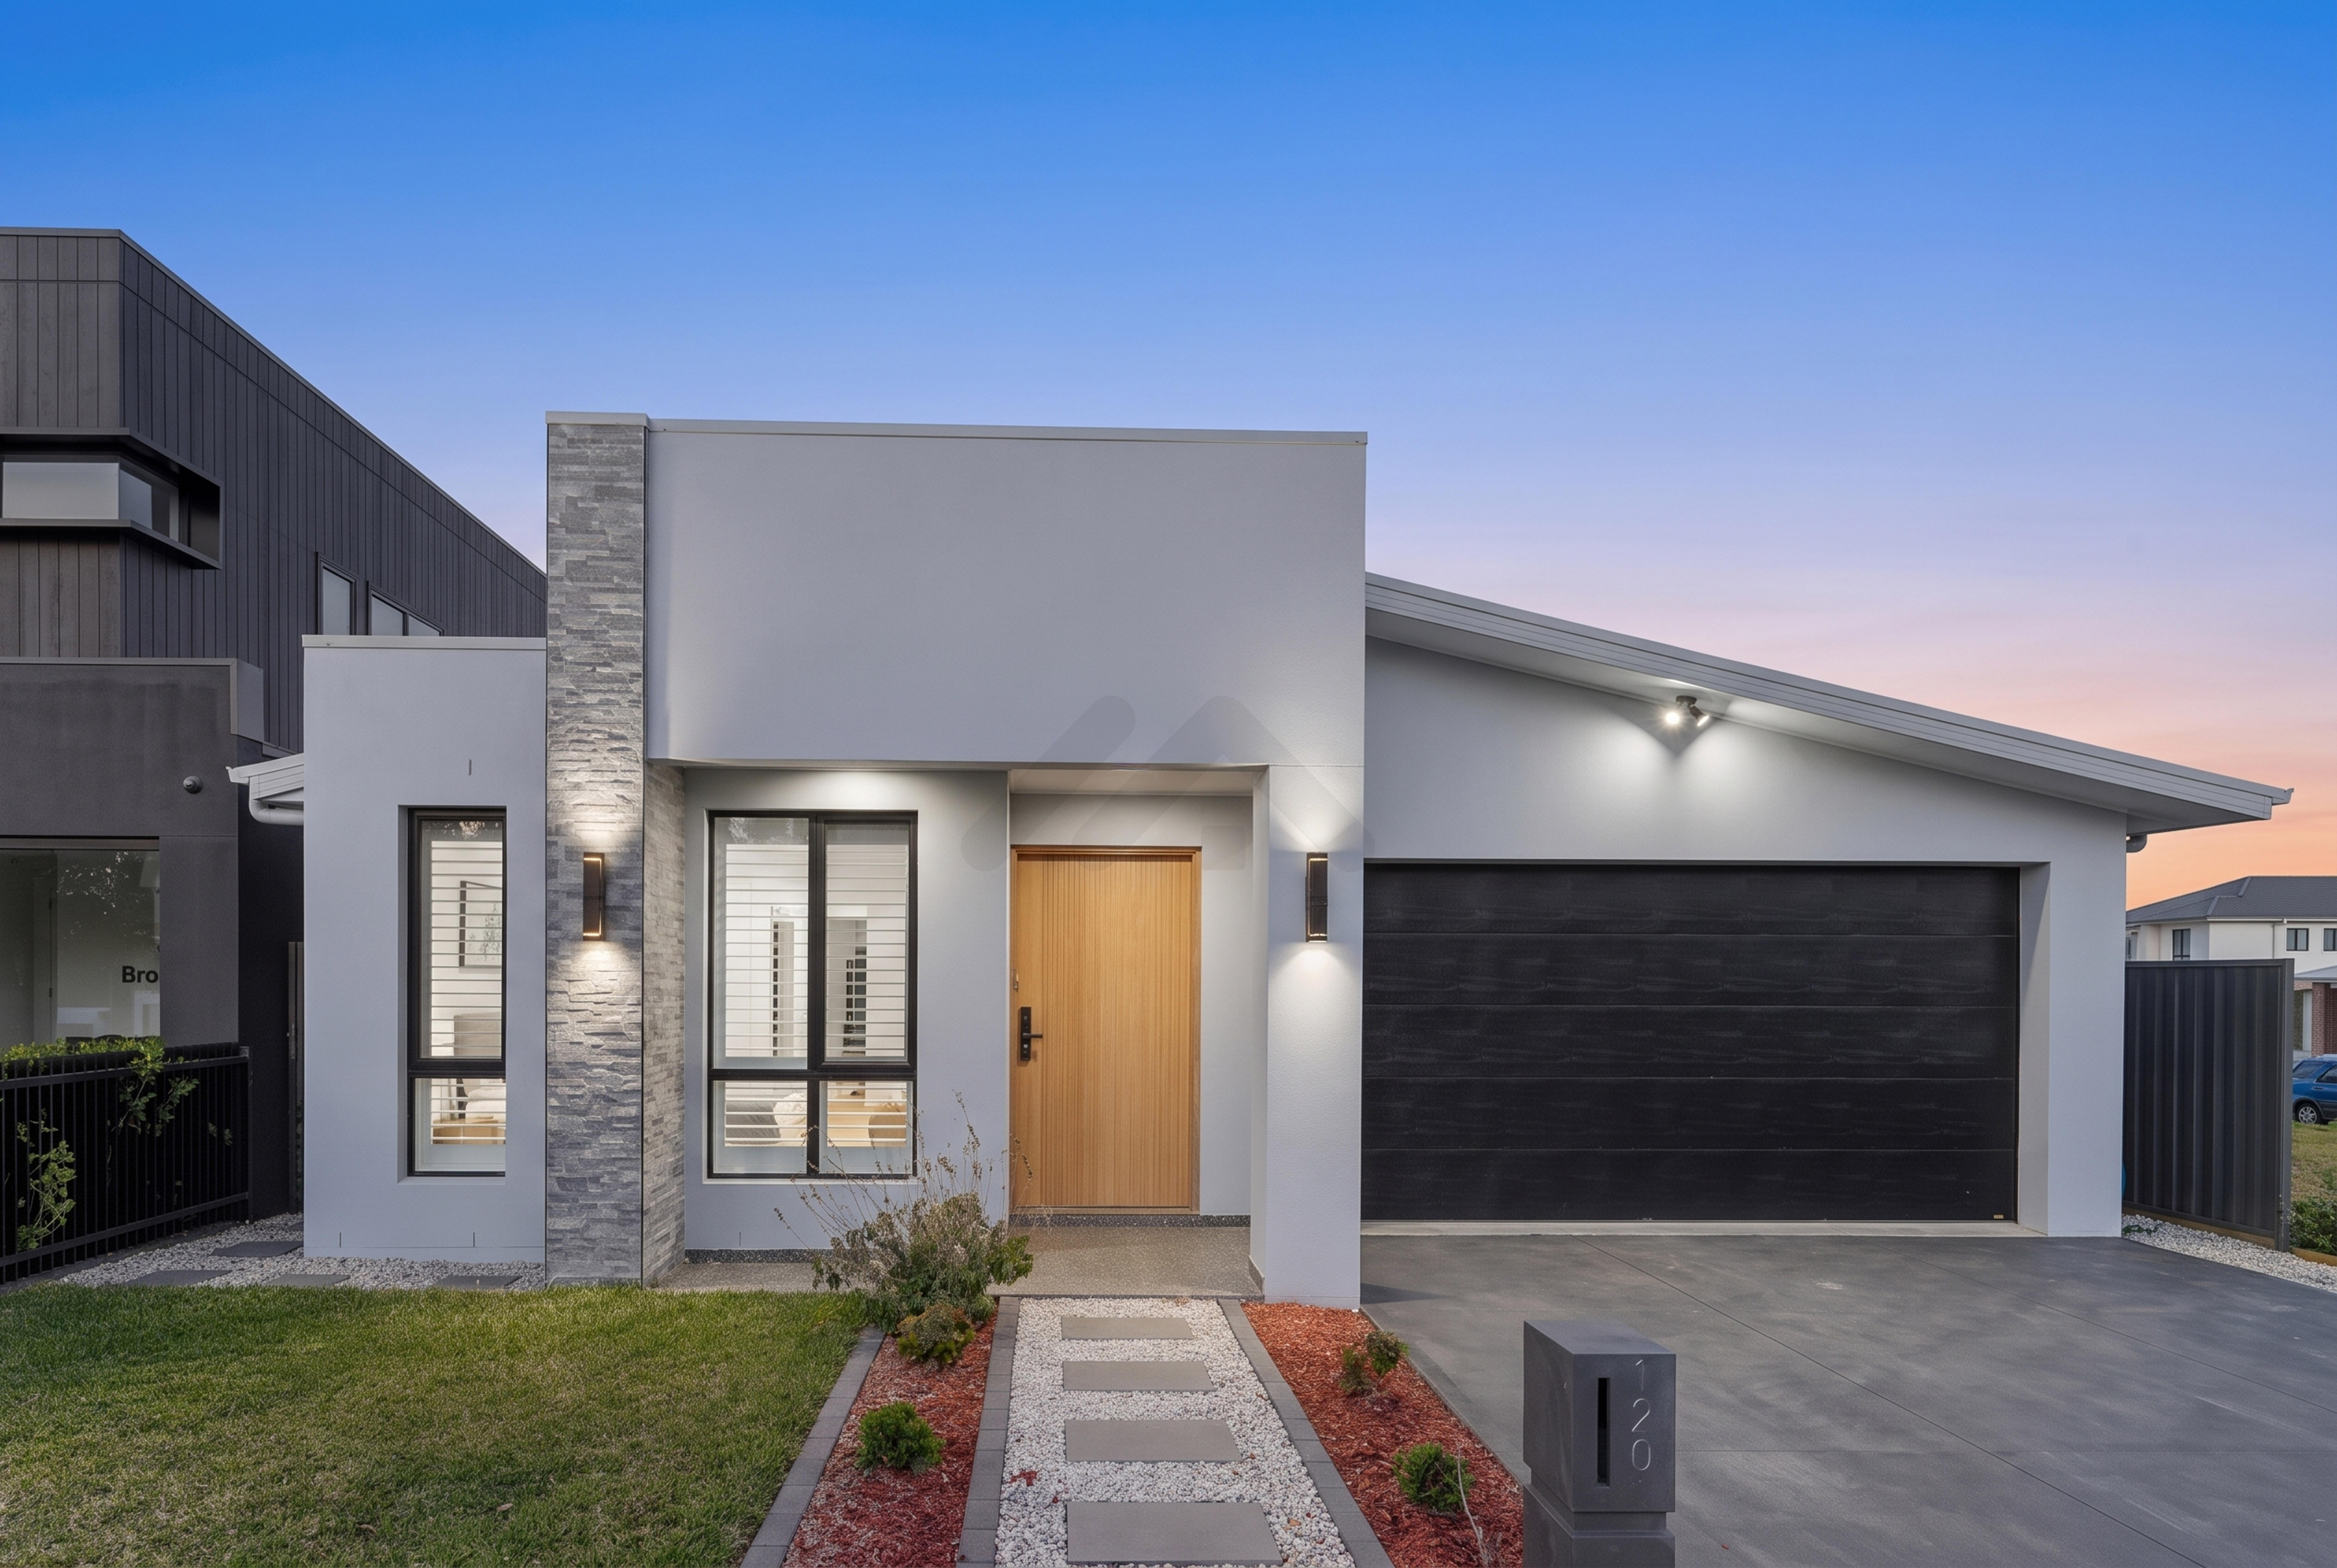
120 Olive Hill Drive, Cobbitty NSW
- Frontage 0
- Commercial listing type Sale
- Bed 4
- Bath 2
- Open spaces 0
- Toilets 0
- Reception rooms 0
- Land area 387 sqm
- Garages 2
- Floor area 231 sqm
Contact Agent
Send EnquiryDescription
Spacious Family Living with Premium Finishes & Exceptional Convenience
Perfectly balancing comfort, space, and low-maintenance living, this beautifully presented residence is designed for families seeking both practicality and sophistication in one seamless package.
Showcasing a striking modern façade and impressive **2.7-metre high ceilings** throughout, this home offers an immediate sense of space, light, and contemporary elegance. From the moment you step inside, you are welcomed by a thoughtfully designed floorplan featuring multiple living zones, quality finishes, and an inviting atmosphere throughout. A separate formal living area positioned at the front of the home creates the perfect space for a media room, second lounge, or quiet retreat away from the main entertaining zone.
The heart of the home unfolds into a generous open-plan living and dining area, creating a seamless environment for everyday family living and effortless entertaining.
Property Features
* Striking modern façade with exceptional street appeal
* 2.7-metre high ceilings throughout
* Designer kitchen with a large island bench
* Premium 60mm stone benchtops
* Butler's pantry
* Dishwasher
* 900mm gas cooktop
* 900mm oven
* Spacious master suite with walk-in wardrobe and private ensuite
* Three additional generously sized bedrooms, all with built-in wardrobes
* Stylish main bathroom with quality fixtures and finishes
* Covered alfresco entertaining area featuring a built-in gas cooktop and sink, perfect for entertaining family and friends all year round
* Low-maintenance backyard designed for easy living
* Ducted air conditioning throughout
* Laundry with full custom cabinetry
* Double lock-up garage with internal access
Beautifully presented and ready to move straight into, this thoughtfully designed home offers the perfect combination of comfort, style, and functionality. Whether you're a growing family, first-home buyer, or savvy investor, this property presents an outstanding opportunity in one of the area's most convenient and sought-after locations.
Lifestyle Features
* Aldi - 2-minute walk
* Macarthur Anglican School (K-12) - 350m
* Oran Park High School - 3.1km
* Oran Park Podium - 3.3km
* Oran Park Library - 3.6km
* Narellan Town Centre - 4.2km
* Cobbitty Public School - 4.2km
*All distances are approximate.*
Contact
Rohit Walia
Principal Agent
0499 996 618
Pooja Teejwal
Sales Agent
0415 757 565
Ascenvia Real Estate - Gregory Hills
Disclaimer
Ascenvia Real Estate believes all information contained herein is accurate at the time of publication. However, interested parties should make their own enquiries and rely on their own investigations. Some marketing images may include AI-enhanced presentation elements, such as improved lighting or virtual staging, to better showcase the property's presentation. All structural features and property details remain accurate and true to the home.
Specifications & details
Structured details returned for this listing.
| Modified | Url |
|---|---|
| 2026-09-02T09:24:05+00:00 | https://youtu.be/29LFgdzgvQI |
| Name | FirstName | LastName | Role | Position | Photo | PhoneNumbers | Account | |||||||
|---|---|---|---|---|---|---|---|---|---|---|---|---|---|---|
| Roshni Bhalla | Roshni | Bhalla | residentialSales | Director | Original
https://staffphotos.vaultre.com.au/7592/1774763157-506365-image.jpg
Thumb 360
https://staffphotos.vaultre.com.au/7592/small.1774763157-506365-image.jpg
| roshnibhalla@ascenvia.com.au |
| Name
Ascenvia Real Estate
| ||||||
| Pooja Tejwal | Pooja | Tejwal | residentialSales | Sales Agent | Original
https://staffphotos.vaultre.com.au/7592/1780016906-516231-image.jpg
Thumb 360
https://staffphotos.vaultre.com.au/7592/small.1780016906-516231-image.jpg
| poojatejwal@ascenvia.com.au |
| Name
Ascenvia Real Estate
| ||||||
| Rohit Walia | Rohit | Walia | residentialSales | Principal | Original
https://staffphotos.vaultre.com.au/7592/1774513311-506642-image.jpg
Thumb 360
https://staffphotos.vaultre.com.au/7592/small.1774513311-506642-image.jpg
| rohitwalia@ascenvia.com.au |
| Name
Ascenvia Real Estate
| ||||||
| Harry Singh | Harry | Singh | residentialSales | sales agent | Original
https://staffphotos.vaultre.com.au/7592/1774764804-506803-image.jpg
Thumb 360
https://staffphotos.vaultre.com.au/7592/small.1774764804-506803-image.jpg
| harrysingh@ascenvia.com.au |
| Name
Ascenvia Real Estate
|